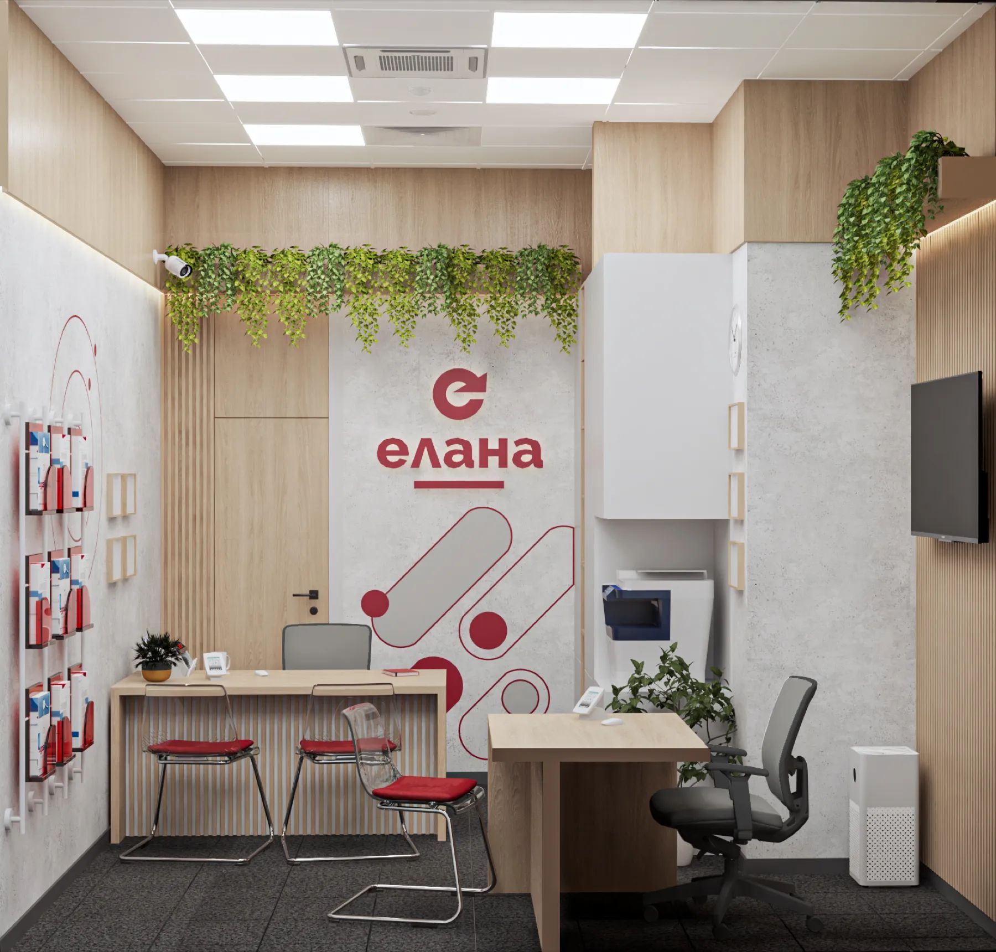
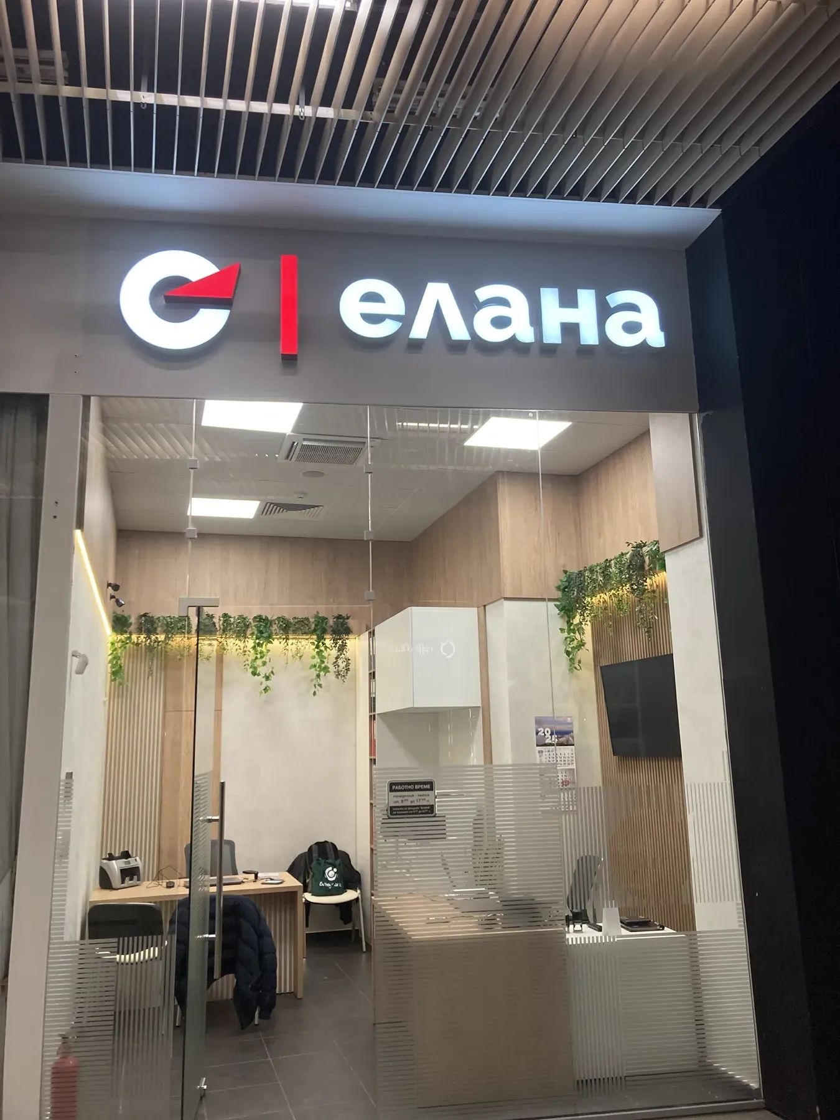
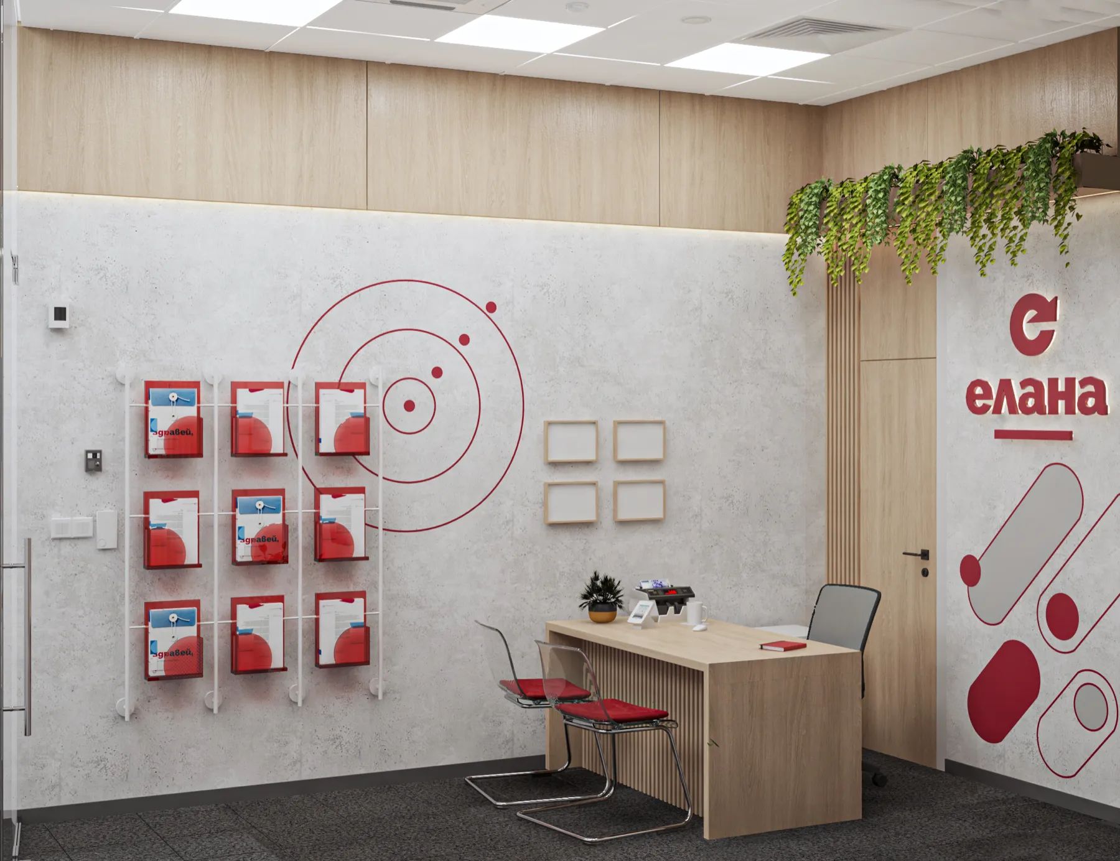
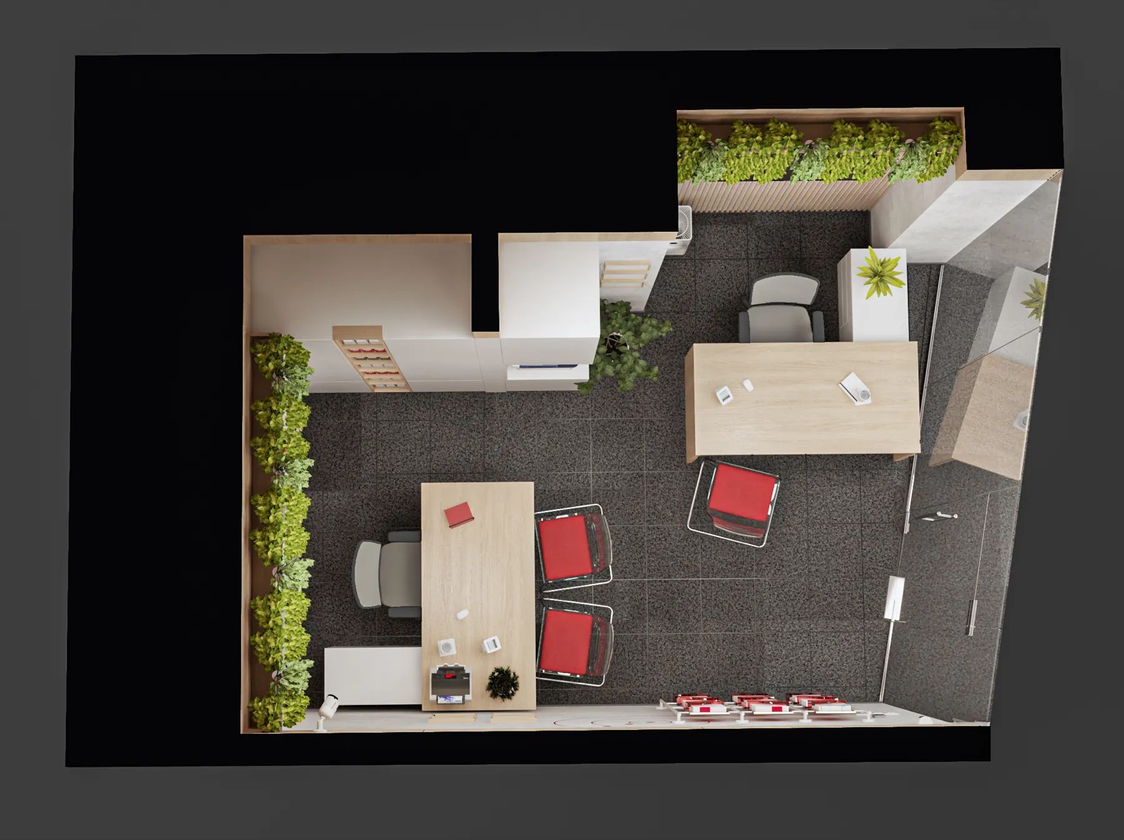
In collaboration with an architectural firm, based on our concept and spatial ideas, we coordinated the redesign of ELANA’s client-facing office at Sopharma Business Towers. The result is a modern, comfortable office that fits how ELANA works with clients today.
Project scope
- Spatial Concept: Defined the spatial flow and overall aesthetic, tailoring the design to the room’s unique architecture and user needs.
- Environmental Branding: Designed custom branded elements, internal pedestals, wayfinding signage, and custom architectural details.
- Exterior Signage: Developed and managed the execution of the illuminated exterior logos.
- Production & Coordination: Oversaw vendor implementation and installation to ensure precise execution of the initial design vision.